David Galbreath

BEDS3
BATHS3 full
SQUARE FEET1,706
MLS#1898965
STATUSActive
PROPERTY TYPEResidential - Condominium
SUBDIVISIONHanover Circle
SCHOOLCincinnati
Property Description
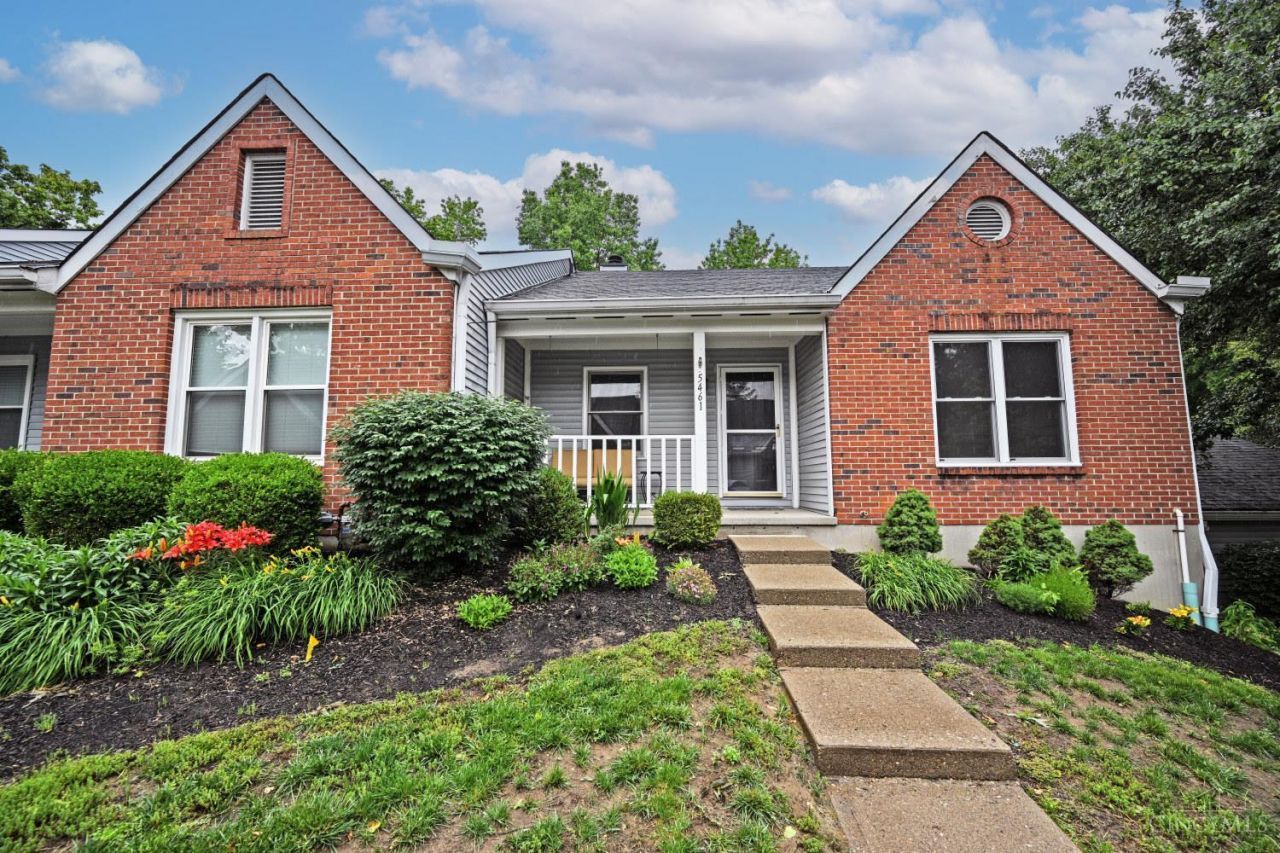
Motivated Seller!! Welcome to this well maintained 3 bedroom home offering flexibility, comfort, and thoughtful updates throughout. The lower level provides a fantastic opportunity for a mother-in-law suite, complete with its own private entrance from the attached garage. Recent improvements include a new garage door, newer appliances, updated flooring throughout, and a fully remodeled primary bathroom featuring modern finishes. Bonus, both levels have washer & dryers along with stove and refrigerator, the cozy fireplace has been converted from woodburning to gas, adding convenience and warmth to the living space. Deck has been freshly cleaned, sanded & stained. New carpet in downstairs family room. This home is move in ready and designed to adapt to a variety of living arrangements. Seller allowance of $2880 for 6 months of HOA at closing.
Property Features
Property Type: Residential - Condominium
Basement: Yes
Basement: Full
Cooling: Ceiling Fans, Central Air
Days on Market: 3
Fireplaces: 1
Garage: 1
Heating: Forced Air, Gas
Home Style: Traditional
Lot Size: 0.05 Acres
Roof Type: Shingle
Stories: 1.0
Taxes: $3,436
Year Built: 1990
Feature Descriptions
Access: City Street
Appliances: Microwave, Oven/Range, Dishwasher, Refrigerator, Dryer, Washer
Association Includes: Insurance, MaintenanceExterior, SnowRemoval, AssociationDues
Basement Fatures: Finished - Full, Walkout, Wall to Wall Carpet
Condo: Levels 1-3
Exterior: Vinyl Siding
Family Room: Walkout, Wall-to-Wall Carpet, Window Treatment
Features: Dir Ent Garage-Bldg, Laundry-In Unit
Fireplace Features: Gas
Foundation: Poured
Garage/Carport: Garage Attached, Side
Gas: Natural
HOA Fee: 480/Monthly
HOA Y/N: 1
Kitchen: Marble/Granite/Slate, Pantry, Country, Vinyl Floor
Lot Dimensions: 0
Miscellaneous: Home Warranty
Parcel #: 003-0005-0213-00
Primary Bathroom: Marb/Gran/Slate, Shower, Double Vanity, Tile Floor
Primary Bedroom: Bath Adjoins, Walk-in Closet
Rooms Total: 6
Sewer: Public Sewer
Smart Technology: Garage Door Opener
SQFT Basement: 1096
Tax Abatement: No
Unit Entry Level: 1
Water: Public
Water Heater: Gas
Window Features: Insulated, Double Hung
Room Sizes
Primary Bedroom: 14 X 13 Level - 1
Bedroom 2: 11 X 11 Level - 1
Bedroom 3: 19 X 13 Level - Lower
Dining Room: 13 X 10 Level - 1
Entry: 3 X 6 Level - 1
Living Room: 17 X 13 Level - 1
Local Schools
School District: Cincinnati
Listed By / Shown By
Listed By
Agency Name: Comey & Shepherd
Shown By
Agent Name: David Galbreath REALTOR
Agent Phone: (937) 339-0508 ext. 302

Estimate Your Payment
Estimated Payment
$ 1,408.58 per month $1,049.33 Principal & Interest $286.33 Property Tax $72.92 Homeowner's InsuranceChange Payment Information
Privacy Policy / DMCA Notice / ADA Accessibility


This site is hosted, designed and copyright
© 1994 - 2026 by
Delta Media Group, Inc. -- Patent Pending --