David Galbreath

BEDS4
BATHS1 full 1 partial
SQUARE FEET1,290
MLS#1049413
STATUSActive
PROPERTY TYPEResidential - Single Family
SUBDIVISIONSilverlake Estates
SCHOOLTecumseh
Property Description
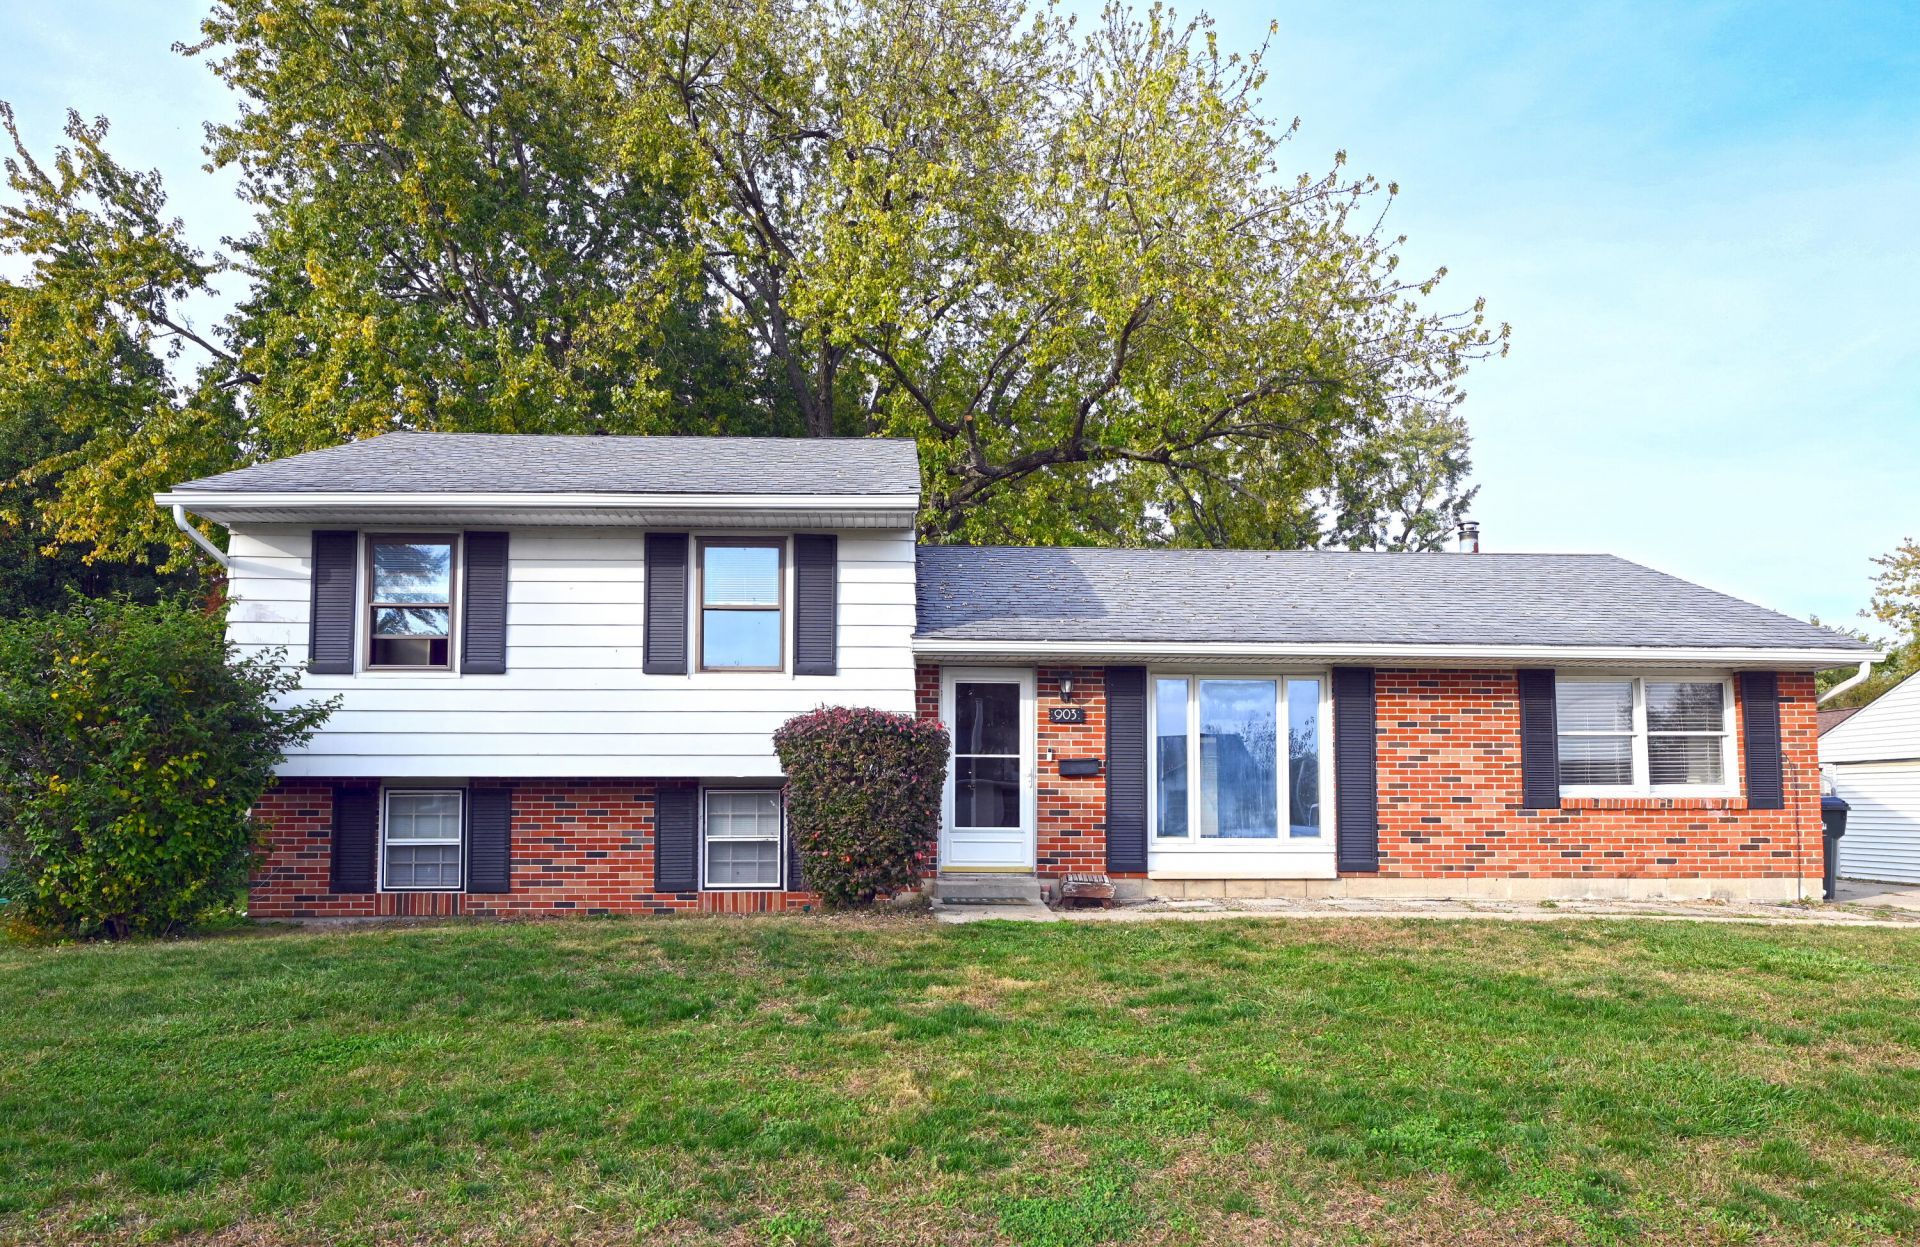
Welcome home to this spacious 4-bedroom, 1.5-bath residence nestled in a family-friendly neighborhood with all the charm and warmth of small-town living. Featuring an open floor plan, this move-in ready home offers comfortable living spaces perfect for everyday life and entertaining. Step outside to enjoy the fenced backyard, perfect for children, pets, and outdoor gatherings. The detached two-car garage offers ample space for parking, storage, or a workshop area. Enjoy the convenience of being just a short drive from Wright-Patterson Air Force Base, while also benefiting from a peaceful community setting. Located near a neighborhood park and local school, this home provides easy access to outdoor recreation and everyday amenities. Whether youre looking for room to grow or a welcoming place to call home, this property combines comfort, convenience, and small-town appeal in one desirable package.
Property Features
Property Type: Residential - Single Family
Basement: Finished, Partial
Cooling: Central Air
Days on Market: 6
Garage: 2
Garage: Garage Door Opener, Detached
Heating: Forced Air, Natural Gas
Lot Size: 0.22 Acres
Taxes: $2,559
Year Built: 1969
Amenities
Patio
Feature Descriptions
Appliances: Gas Water Heater, Refrigerator, Range, Microwave, Dishwasher
Exterior: Brick, Vinyl Siding
Fireplace: Wood Burning Stove
Lot: Residential Lot
Lot Dimensions: 70 x 137
Parcel ID: 0300500035108023
Sewer: Public Sewer
Structure Type: House
Utilities: Natural Gas Connected, Sewer Connected
Water: Supplied Water
Zoning: Residential
Room Sizes
Bedroom 1: 13.00X11.00 Level - 2
Bedroom 2: 10.00X9.00 Level - 2
Bedroom 3: 10.00X10.00 Level - 2
Bedroom 4: 16.00X13.00 Level - L
Dining Room: 16.00X13.00 Level - 1
Kitchen: 11.00X11.00 Level - 1
Living Room: 27.00X16.00 Level - 1
Utility Room: 12.00X11.00 Level - L
Local Schools
School District: Tecumseh
Listed By / Shown By
Listed By
Agency Name: Howard Hanna Real Estate Services
Agent Name: Mary Boone
Agency Phone: (937) 435-6000

Shown By
Agent Name: David Galbreath REALTOR
Agent Phone: (937) 339-0508 ext. 302

Estimate Your Payment
Estimated Payment
$ 1,223.27 per month $944.40 Principal & Interest $213.25 Property Tax $65.63 Homeowner's InsuranceChange Payment Information
Privacy Policy / DMCA Notice / ADA Accessibility


This site is hosted, designed and copyright
© 1994 - 2026 by
Delta Media Group, Inc. -- Patent Pending --